 How-to
How Should You Plan Professional Electrical Wiring for New Construction?
Last Updated: October 26, 2026
Quick Summary
Professional electrical wiring for new construction is the planned installation of all electrical systems in a new home before walls close up, including service lines, panels, circuits, outlets, switches, and lighting. Getting it right from the start saves money, prevents safety hazards, and avoids costly rewiring later.
- Plan outlet and lighting locations room-by-room before framing, including future needs like EV chargers and home offices.
- The rough-in phase after framing but before drywall is when all wires, boxes, and the service panel are installed and inspected.
- Dedicated circuits are required for major appliances like ranges, dryers, and water heaters to prevent overloads.
- Wire gauge must match circuit amperage, with NM-B cable as the standard for residential wiring.
- Run extra conduit and plan for 240-volt circuits during construction to accommodate future technology upgrades.
Table of Contents
- Understanding Professional Electrical Wiring for New Construction
- Creating Your New Home Electrical Wiring Plan
- The New Construction Electrical Rough-In Phase
- Following Your New Construction Wiring Timeline
- Electrical Wiring Inspection for New Construction
- Planning for Future-Ready and Smart-Home Wiring
- Coordinating Your Professional Electrical Installation
- Frequently Asked Questions
Understanding Professional Electrical Wiring for New Construction
Professional electrical wiring for new construction is the planned installation of all electrical systems in a new home before walls close up.
At Costena Services, we've helped homeowners and builders plan wiring systems.
According to the U.S. Bureau of Labor Statistics, electrician employment is projected to grow 9% from 2025 to 2035, reflecting strong demand for skilled electrical work.
The electrical rough-in phase is critical. Once drywall covers the walls, moving wires or adding circuits becomes expensive and destructive.
Creating Your New Home Electrical Wiring Plan
Your electrical plan starts with understanding how much power your home will need and where it will go.
Start by mapping out every room and listing what will need power:
- Kitchen: refrigerator, range, dishwasher, microwave, countertop outlets
- Bathrooms: exhaust fans, lighting, outlets for hair dryers and razors
- Bedrooms: ceiling lights, wall switches, outlets for lamps and chargers
- Living areas: outlets for TVs, gaming systems, and furniture
- Garage: outlets for tools, EV charger space, lighting
- Outdoor: porch lights, landscape lighting, exterior outlets
This room-by-room breakdown becomes your wiring blueprint. It tells your electrician exactly what circuits you need and where to route them.
Room-by-Room Outlet and Lighting Layout
Modern building codes require specific outlet spacing in living areas and kitchens, and ground fault circuit interrupter (GFCI) outlets for safety near water sources in bathrooms.
Plan for future needs, not just current ones. If you might add a home office, run extra outlets to that room.
Lighting should be on separate circuits from outlets. This prevents a tripped breaker from leaving you in the dark. Dimmer switches require special wiring, so plan those locations early. Motion sensors in hallways and bathrooms save energy and improve convenience.
Consider these outlet types:
- Standard 120-volt outlets for most devices
- 240-volt outlets for electric ranges, dryers, and EV chargers
- GFCI outlets in kitchens, bathrooms, and outdoor areas
- USB outlets in bedrooms and work areas for device charging
Circuit and Wire Gauge Selection
A circuit is a complete loop of wire that carries power from the panel to outlets and back. Each circuit needs a breaker that cuts power if the circuit overloads.
Wire gauge, the thickness of the copper, must match the circuit's amperage. Thicker wire handles more current safely. Running undersized wire creates fire hazards and code violations.
Dedicated circuits are required for:
- Electric ranges and ovens
- Clothes dryers
- Water heaters
- HVAC systems
- Major appliances like dishwashers and refrigerators
General-purpose circuits can serve multiple outlets in living areas, but kitchens need at least two dedicated circuits for countertop outlets. This separation prevents a single overload from shutting down your entire kitchen.
NM-B cable (nonmetallic sheathed cable, commonly called Romex) is the standard for residential wiring. It bundles multiple wires in a protective sheath and is easy to route through framing.
The New Construction Electrical Rough-In Phase
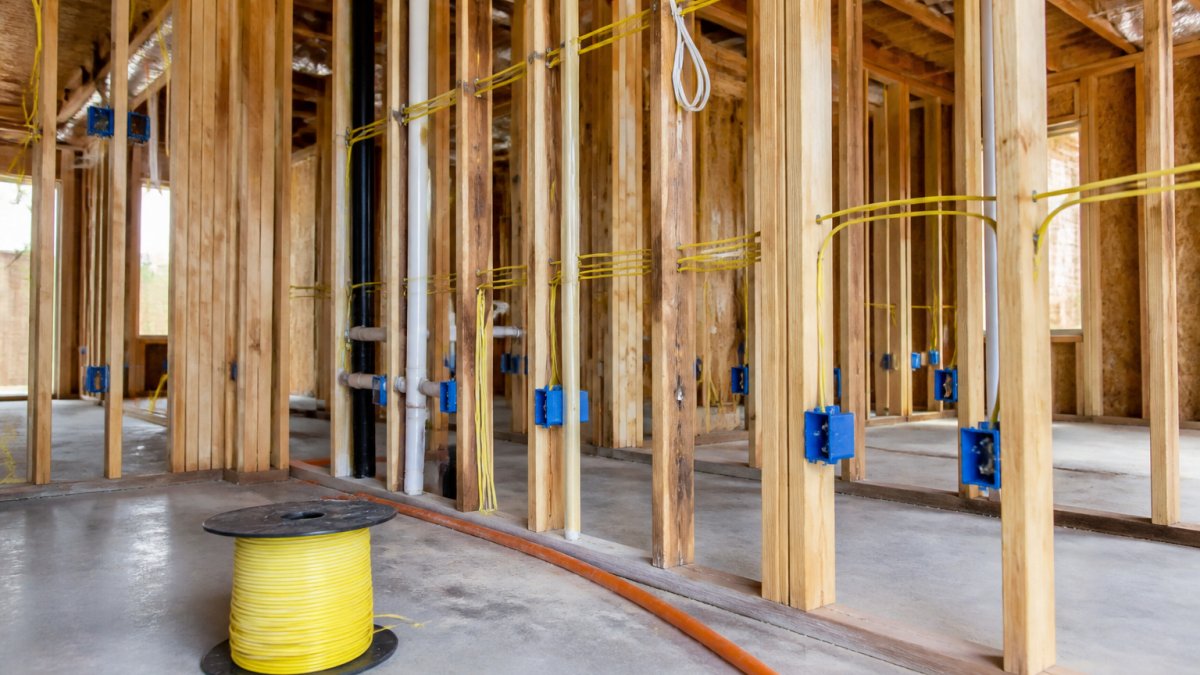
The rough-in is where professional electrical wiring for new construction actually gets installed. This happens after framing is complete but before drywall closes the walls.
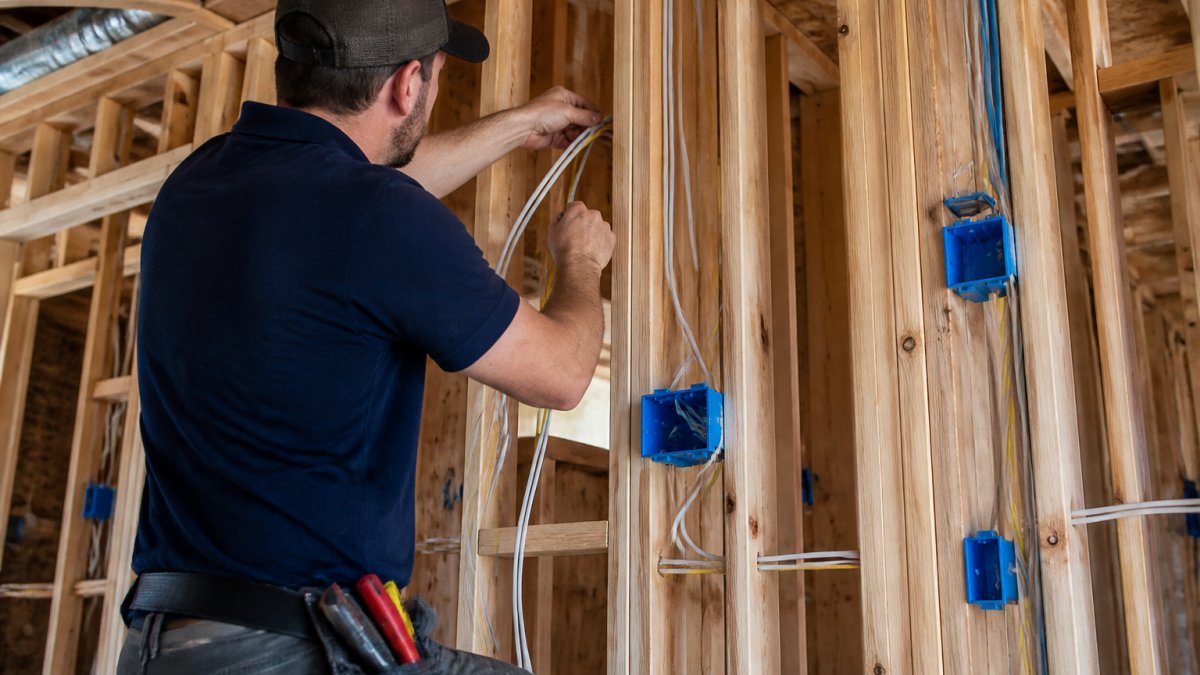
Rough-in timing matters. Start too early and you risk damage during construction. Start too late and you delay drywall crews. Coordinate with your builder and electrician to schedule the rough-in right after framing inspection passes.
Wire Routing and Branch Circuit Installation
Wires must be routed carefully to avoid damage. They're run through the center of studs or joists when possible, protected by metal plates where they pass through framing members. Wires can't be stapled too tightly, they need room to flex slightly without cutting into insulation.
Branch circuits radiate from the service panel like spokes on a wheel. Each circuit runs to its designated outlets, switches, and fixtures. Circuits are grouped logically: all kitchen outlets on one set of circuits, all bedrooms on another, all lighting on a third set.
Proper wire routing prevents:
- Overheating from tight bundling
- Accidental damage from nails or screws during drywall installation
- Interference with HVAC ducts and plumbing
- Code violations that fail inspection
Electricians use wire staples every 4.5 feet along runs and within 12 inches of boxes. This keeps wires organized and prevents sagging. In attics and crawl spaces, wires must be protected from physical damage, either by running through conduit or by routing them where they won't be stepped on.
Service Panel and Breaker Placement
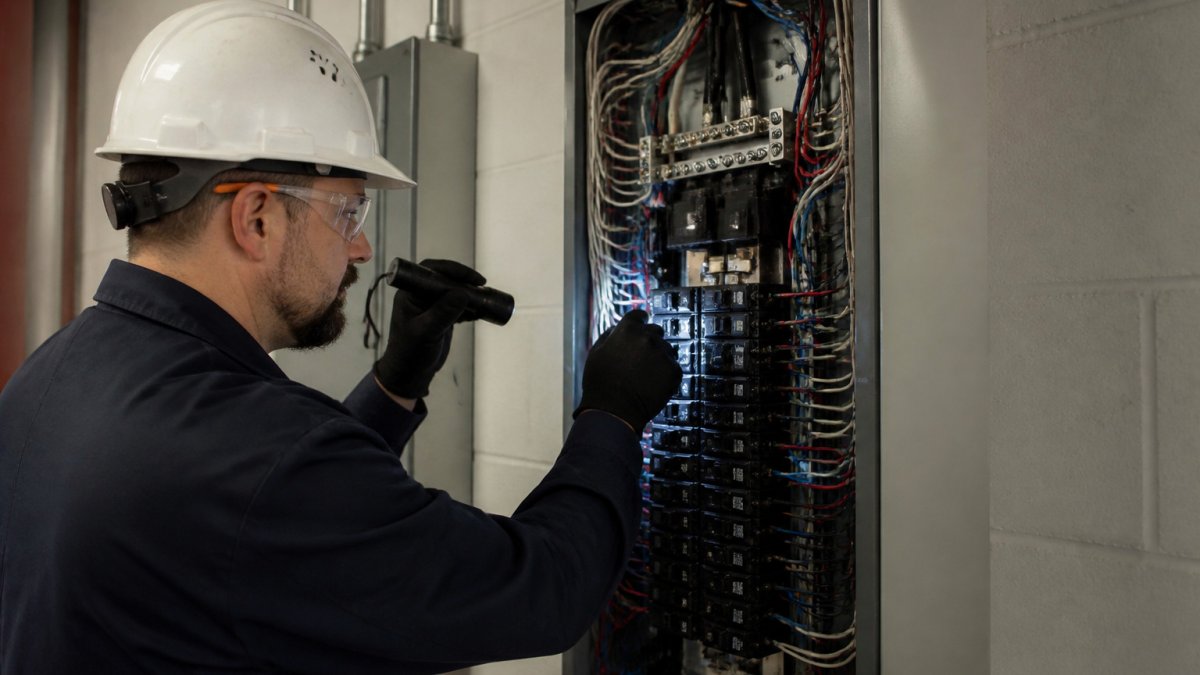
The service panel is the home's electrical heart. It's where power enters from the utility line and gets distributed to all circuits through breakers.
Panels should be:
- Easily accessible (not behind doors or in tight closets)
- In a dry location (not in bathrooms or damp basements)
- Near the point where power enters the home
- At least 3 feet from water sources
- Clearly labeled so anyone can find it in an emergency
For detailed guidance on panel placement and upgrades, you can explore electrical panel considerations that address how panels fit into your overall electrical infrastructure.
Breakers protect circuits by cutting power instantly if current exceeds safe levels. Modern panels use circuit breakers (not old fuses).
Reserve breaker spaces for future expansion.
Following Your New Construction Wiring Timeline
Electrical work must follow a strict sequence tied to building inspections. Starting too early wastes effort; starting too late delays other trades.
The typical timeline looks like this:
| Phase | Timing | What Happens |
|---|---|---|
| Planning | Before framing | Electrical plans drawn, permits obtained, materials ordered |
| Rough-in | After framing, before drywall | Wires run, boxes installed, service panel set, first inspection |
| Inspection | After rough-in | Inspector verifies code compliance, wire sizing, circuit layout |
| Closeup | Before final inspection | Outlets and switches installed, fixtures connected, final testing |
| Final Inspection | After closeup | Inspector verifies all systems work, issues certificate of occupancy |
Delays in rough-in cascade through the schedule. If rough-in starts late, drywall crews wait, electricians get backed up, and final inspection gets pushed. Coordinate with your builder to lock in rough-in dates weeks ahead.
Electrical Wiring Inspection for New Construction
Inspections happen at two critical points: after rough-in and after all devices are installed. Inspectors verify that your professional electrical wiring for new construction meets code, is safe, and will work reliably.
Pre-Drywall Inspection Checklist
The rough-in inspection is your last chance to catch problems before they're hidden. Inspectors check:
- All wires are properly supported and protected
- Wire gauges match circuit amperage
- Outlet and switch boxes are secure and at proper heights
- Service panel is correctly installed and labeled
- All circuits are properly grounded
- No wires are damaged or pinched
- GFCI outlets are in required locations
- Proper clearance around the service panel
Before the inspector arrives, walk through with your electrician and verify:
- All boxes are installed and secure
- Wires are neatly organized and properly routed
- The service panel is accessible and clearly labeled
- Breakers match their circuits
- No visible damage to any wiring
If the inspector finds violations, they must be corrected before drywall installation. Fixing problems after drywall requires cutting into walls, expensive and disruptive.
Code Compliance and Permit Requirements
Electrical codes exist to prevent fires, shocks, and system failures. Your state and local jurisdictions may have specific rules.
Key code requirements for new construction include:
- Service panels must be sized for the home's calculated load
- Circuits must be protected by properly sized breakers
- Outlets in kitchens, bathrooms, and outdoors must be GFCI-protected
- All wiring must be properly grounded
- Smoke detectors must be on dedicated circuits
- Lighting must be on separate circuits from outlets in most rooms
Permits ensure work is inspected and documented. Never skip permits, they protect you and your home's resale value. Unpermitted electrical work can create liability if something fails.
After final inspection passes, you receive a certificate of occupancy. This document proves the electrical system meets code and is safe to use. Keep it with your home's records.
Planning for Future-Ready and Smart-Home Wiring
Today's electrical system should accommodate tomorrow's technology. Smart homes, electric vehicles, solar panels, and battery backup systems are no longer luxuries, they're increasingly common upgrades.
Run extra conduit during rough-in for future use. A spare conduit from the panel to the garage costs little during construction but saves money if you add an EV charger later.
Plan for 240-volt circuits if you might add:
- Electric vehicle charging station
- Solar panel system
- Heat pump water heater
- Backup generator connection
Smart lighting, thermostats, and security systems can be added later, but the infrastructure, conduit, wiring, and panel capacity, should be in place now. This future-proofing costs very little during construction but prevents expensive rewiring later.
Coordinating Your Professional Electrical Installation
Your electrician is a key member of your building team. They work with framers, plumbers, HVAC contractors, and drywall crews to keep the project on schedule.
Coordination prevents conflicts:
- Plumbing runs don't cross electrical conduit
- HVAC ducts don't crush wires
- Structural members aren't weakened by too many holes
- Inspections happen in the right sequence
When hiring an electrician, verify they're licensed and insured. Ask about their experience with new construction, it's different from retrofit work. A licensed electrician knows code requirements, works efficiently, and stands behind their work.
For guidance on selecting qualified professionals, explore what to look for when hiring licensed electrical contractors. This resource helps you evaluate contractors and understand what questions to ask.
When you're ready to move forward with your new construction electrical installation, Costena Services can help with expert electrical work across residential, commercial, and industrial projects. We offer transparent, upfront pricing and flexible scheduling to fit your project timeline. Contact us to discuss your new construction electrical needs, we'll walk you through the planning process and ensure your system is safe, code-compliant, and ready for the future.
Frequently Asked Questions
What happens during the electrical rough-in phase of new construction?
During the new construction electrical rough-in phase, a licensed electrician installs all wiring, conduit, and boxes inside walls and ceilings before drywall goes up. This includes routing NM-B cable for branch circuits, installing outlet and switch boxes, running wire to the service panel location, and ensuring all connections follow code. The rough-in is inspected by the local building department before drywall is installed, catching any violations early when corrections are easiest and least expensive.
How long does the new construction wiring timeline typically take?
The new construction wiring timeline depends on the home's size and complexity. Rough-in, inspection, and final installation of outlets, switches, and fixtures are distinct phases. Total electrical work spans several weeks across the construction schedule. Coordination with your builder and electrician ensures the work stays on schedule without delays.
Why is a licensed electrician required for new construction electrical wiring?
Licensed electricians have training in electrical code, safety standards, and proper installation techniques that protect your home from fire hazards, overloaded circuits, and electrical failures. They understand local building codes, obtain required permits, and pass inspections. Their work is insured and warrantied, giving you legal protection and peace of mind. Electrical work performed by unlicensed individuals voids warranties, fails inspections, and creates serious safety risks.
What should I look for in a new home electrical wiring plan before construction begins?
Your new home electrical wiring plan should specify outlet locations in every room, dedicated circuits for high-demand appliances, proper wire gauge for each circuit, lighting layout, and service panel capacity. Work with your electrician and builder to confirm the plan meets your needs for current and future devices. The plan should also account for outdoor outlets, garage wiring, and any smart-home or low-voltage systems you want installed. Review it before rough-in begins so changes don't delay the schedule.
Professional electrical wiring for new construction is too important to leave to chance. The decisions you make during planning and rough-in affect your home's safety, functionality, and value for decades. Work with a licensed electrician who understands code, communicates clearly, and takes pride in precise workmanship. Your home's electrical system deserves nothing less.